



During a factory audit, a buyer may see a row of air leak testing machines and ask, “Is every faucet tested?”
That is a useful question, but it is not enough to assess faucet quality control.
The next questions are more important: Which product version was tested? What test method was used? Under what conditions? How are the results linked to the production batch? And if a product fails, what happens before it is allowed to move forward?
Air testing, water testing, and other inspections each have their own purpose. A machine on the production floor cannot replace the evidence behind the test.
For a buyer, the more useful evidence is a traceable chain:
Test → Record → Abnormality → Isolation → Analysis → Corrective Action → Retest → Release
Distinguish the Test Medium From the Test Purpose
A faucet air pressure test uses air or another gas for a defined type of test. Depending on the method, it may be used to detect leakage or pressure loss.
A faucet water pressure test uses water under specified conditions to check a different aspect of the product.
The test medium does not automatically define the full scope of the inspection.
When discussing faucet pressure testing, the product, test purpose, method, conditions, and acceptance criteria should be identified first. A result from an air leak test should not be presented as proof that every waterway performance requirement has been satisfied. Likewise, a water-pressure condition used for one product should not automatically be transferred to another product with a different structure or application.
Actual pressure, test duration, temperature, and other conditions should come from the applicable standard, product design, and confirmed test procedure.
A Leak Test Result Depends on the Full Test Condition
Pressure-decay leak testing illustrates why the test result cannot be separated from the test conditions.
ATEQ describes pressure-decay testing as a sequence that includes pressurization, stabilization, measurement, and venting. The stabilization stage allows pressure and temperature conditions in the test system to settle before the measurement is taken.
For a buyer auditing a faucet factory, this means a displayed result such as “PASS” should not be viewed in isolation.
The audit should also identify:
- Which test program was used?
- Which product or product version does it apply to?
- What test conditions were defined?
- How were the fixture and connections confirmed?
- How is the testing equipment checked or maintained?
- What happens if the equipment or test setup is found to be abnormal?
If a factory changes the faucet model but continues using an existing program without confirming that the method remains suitable, the displayed result needs further explanation.
Equipment calibration, verification, and maintenance records also matter. The buyer does not need to impose an arbitrary calibration frequency during an audit. Instead, the factory should be able to explain its control rules and show that the relevant records are valid.
Water Testing Should Define the Product State Being Checked
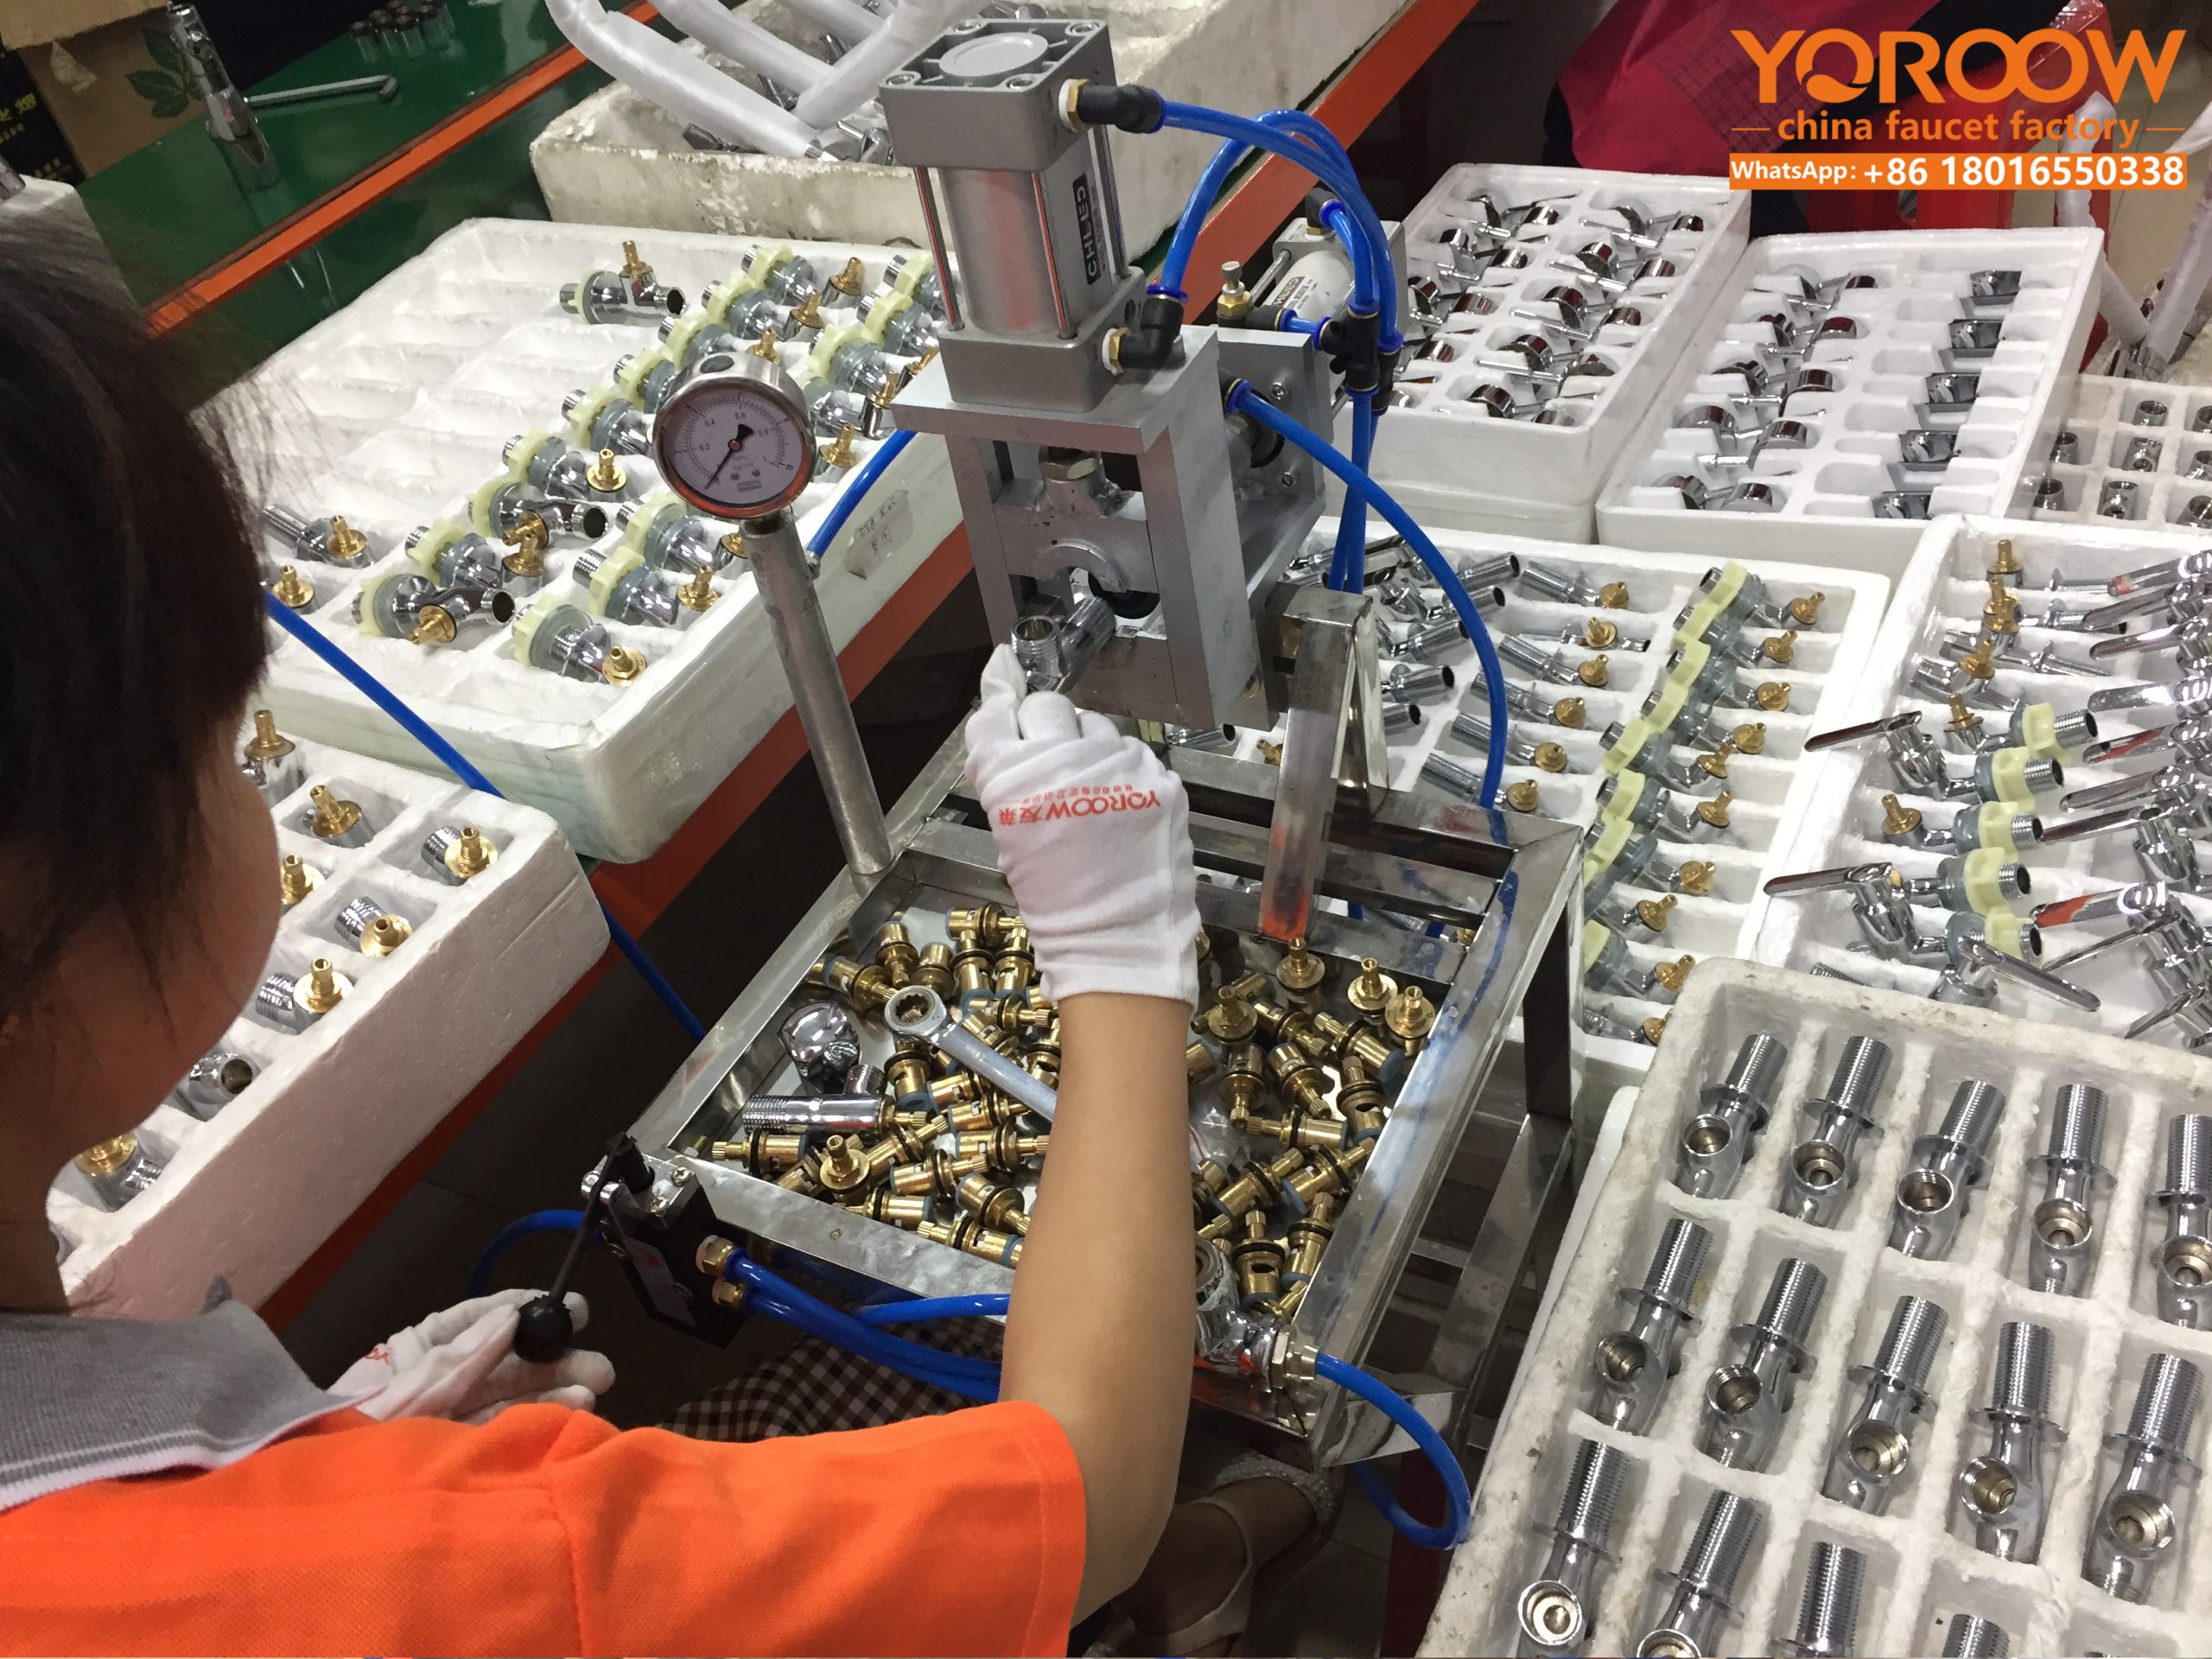
Water testing also needs a clearly defined condition.
A faucet may need to be checked in an open, closed, switching, or another specified state, depending on its design and the purpose of the test.
Water flowing through a faucet and the faucet remaining properly sealed when closed are not the same conclusion.
This is why faucet leak testing should identify what part of the product is being evaluated and how the result is judged. External connections, the faucet body, internal shut-off areas, and other locations can involve different types of leakage.
A record that only says “No Leak” gives limited information.
A useful record should allow someone reviewing it later to understand what was checked and under what conditions.
The product’s condition after testing also needs to be controlled. Drainage, cleaning, and preparation before packaging should follow the actual product and production process so that a completed test does not create a new contamination or packaging problem.
Make Sure the Test Record Matches the Current Product Version
A test procedure is meaningful only when it applies to the product being tested.
For example, if a faucet’s cartridge, sealing component, outlet component, or another key part changes, the factory should consider whether the existing inspection method and acceptance criteria remain appropriate.
The unchanged inspection items may continue to use the same basis. A changed component, however, should not automatically inherit every previous test arrangement without evaluation.
This is different from simply checking whether a test report contains the correct model number.
The question here is:
Does the current test procedure still make sense for the current product configuration?
Standards also need to be applied according to their scope. For example, China’s official standards database lists GB 18145-2014, Ceramic Cartridge Faucets, as a current standard. Whether a particular faucet should be assessed against that standard, and which requirements apply, still depends on the product and applicable requirements.
For overseas orders, the applicable destination-market requirements and contractual specifications also need to be considered.
A factory may have different layers of quality control for process monitoring, finished-product inspection, and third-party verification. These records do not all need to repeat the same information, but their roles should remain clear.
Use One Failed Unit to Examine the Factory’s Response
A factory’s response to a failed test can reveal more about its quality control system than a row of testing machines.
Suppose one faucet fails a defined inspection.
The first step should be to identify and isolate the product so that its status cannot be confused with products that have already been released.
The next step is to check the product, test program, fixture, connections, and actual failure condition.
Only then can the relevant personnel determine the likely cause and decide what action is appropriate.
The important point is that the factory should not simply repeat the test until a passing number appears.
Previous results and the reason for the retest should remain traceable.
If the problem was caused by the test connection or setup, the factory should be able to record how that conclusion was confirmed.
If the problem came from the product, the disposition should identify what was done and what products may have been affected.
After rework, the retest scope should be based on the effect of the corrective action. If disassembly or replacement could affect other previously verified areas, checking only the original failed item may not be sufficient.
The exact retest scope should therefore have a technical basis and appropriate approval.
| Stage | What Should Be Recorded | Release Check |
|---|---|---|
| Abnormality found | Product or model, batch, test condition, and observed issue | Product status is identified and controlled |
| Cause analysis | Test setup, actual condition, investigation result | The conclusion is supported by records |
| Corrective action | Rework, replacement, or other disposition | The action is appropriately approved |
| Retest | Retest scope, result, and responsible person | Product meets the applicable requirement |
| Release | Final status and authorization | Product can move to the next stage |
This creates an important distinction between getting a passing result and having evidence that the product was properly released.
Understand the Boundary Between 100% Inspection and Sampling
A supplier may state that faucets are tested 100%.
The buyer should still ask:
100% of which test?
Testing every faucet for one defined inspection does not mean that every faucet has undergone every possible performance or durability test.
The inspection record should make the scope clear.
Sampling has a different boundary. A sample-based inspection should identify the relevant batch, sampling plan, and acceptance criteria. The result should not automatically be interpreted as individual verification of every product that was not tested.
Both approaches can exist within the same quality system.
Process controls, 100% inspection items, and batch sampling can be combined according to product risk and applicable requirements. The number of inspections alone does not determine whether the method is effective.
Make Inspection Records Useful for Trend Analysis
Inspection records should do more than support a shipment release.
When results are organized by product model, process, and defect type, repeated problems can become easier to identify.
For example, repeated leakage at a similar location may lead the factory to examine changes in components, assembly conditions, equipment, or test setup.
The data also needs a consistent scope.
The number of reworked units, abnormal pieces, and affected batches are different measurements and should not be combined into one percentage without explanation.
When a buyer reviews quality information, detailed internal data may not always be necessary. Relevant records can instead show whether problems connected with the buyer’s orders were identified, investigated, corrected, and monitored.
Release Responsibility Cannot Be Replaced by a Machine Display
A testing machine can provide an important result, but the display itself does not decide whether an order is ready to ship.
The final release status may also depend on the product configuration, accessories, documentation, agreed inspection requirements, and any deviations or rework that occurred during production.
This is particularly important when a product has failed and been reworked.
A test result showing “PASS” after rework should be connected to the appropriate retest record and final disposition. A process approval should not automatically be treated as approval of the entire shipment.
The factory should also make clear who has the authority to confirm the final status.
That responsibility does not have to belong to one specific job title in every factory. What matters is that the authority is defined and that the release record shows the applicable scope and basis.
For a buyer, the most useful audit question is therefore not simply:
“Do you have air and water testing machines?”
It is:
“Show me how one tested product can be traced from its test condition and result through any abnormality, retest, and final release.”
That is where faucet quality control becomes more than equipment on a production line. It becomes a process that can be checked, traced, and acted on.
References
[1] ATEQ Differential pressure and vacuum decay leak tester。